thank you

Your email has been sent.

Orchard Technology Park Lake Forest, CA 92630 960 - 14,296 SF of Space Available

Park Highlights
- Select suites with two-story offices in the front and full-height warehouses in the back
- Within proximity to the Foothill Town Center, dining amenities, and the 241 Toll Road
- Flex property designed to accommodate professional and technology services
Park Facts
| Total Space Available | 14,296 SF | Park Type | Office Park |
| Total Space Available | 14,296 SF |
| Park Type | Office Park |
All Available Spaces(6)
Display Rental Rate as
- Space
- Size
- Term
- Rental Rate
- Space Use
- Build-Out
- Available

Suite 107 at 11 Orchard Rd (Orchard Technology Park) is a 2,230-square-foot office/flex space in Lake Forest — two-story office up front, warehouse in the rear — with reception, three window offices, a restroom, a coffee bar, a large open work area, and about 378 square feet of full-height warehouse served by shipping/receiving doors. The professionally managed Class A office/flex campus offers ample parking near the Foothill Towne Center with easy 241 Toll Road access.
- Lease rate does not include utilities, property expenses or building services
- Reception Area
- Reception
- Restroom
- Large Open Work Area
- Includes 1,852 SF of dedicated office space
- Private Restrooms
- 3 Window Offices
- Coffee Bar
- Approximately 378 sq. ft. of Full-Height Warehouse
| Space | Size | Term | Rental Rate | Space Use | Build-Out | Available |
| 1st Floor - 107 | 2,230 SF | 3-5 Years | $19.80 /SF/YR $1.65 /SF/MO $213.13 /m²/YR $17.76 /m²/MO $3,680 /MO $44,154 /YR | Flex | - | Now |
11 Orchard Rd - 1st Floor - 107
- Space
- Size
- Term
- Rental Rate
- Space Use
- Build-Out
- Available
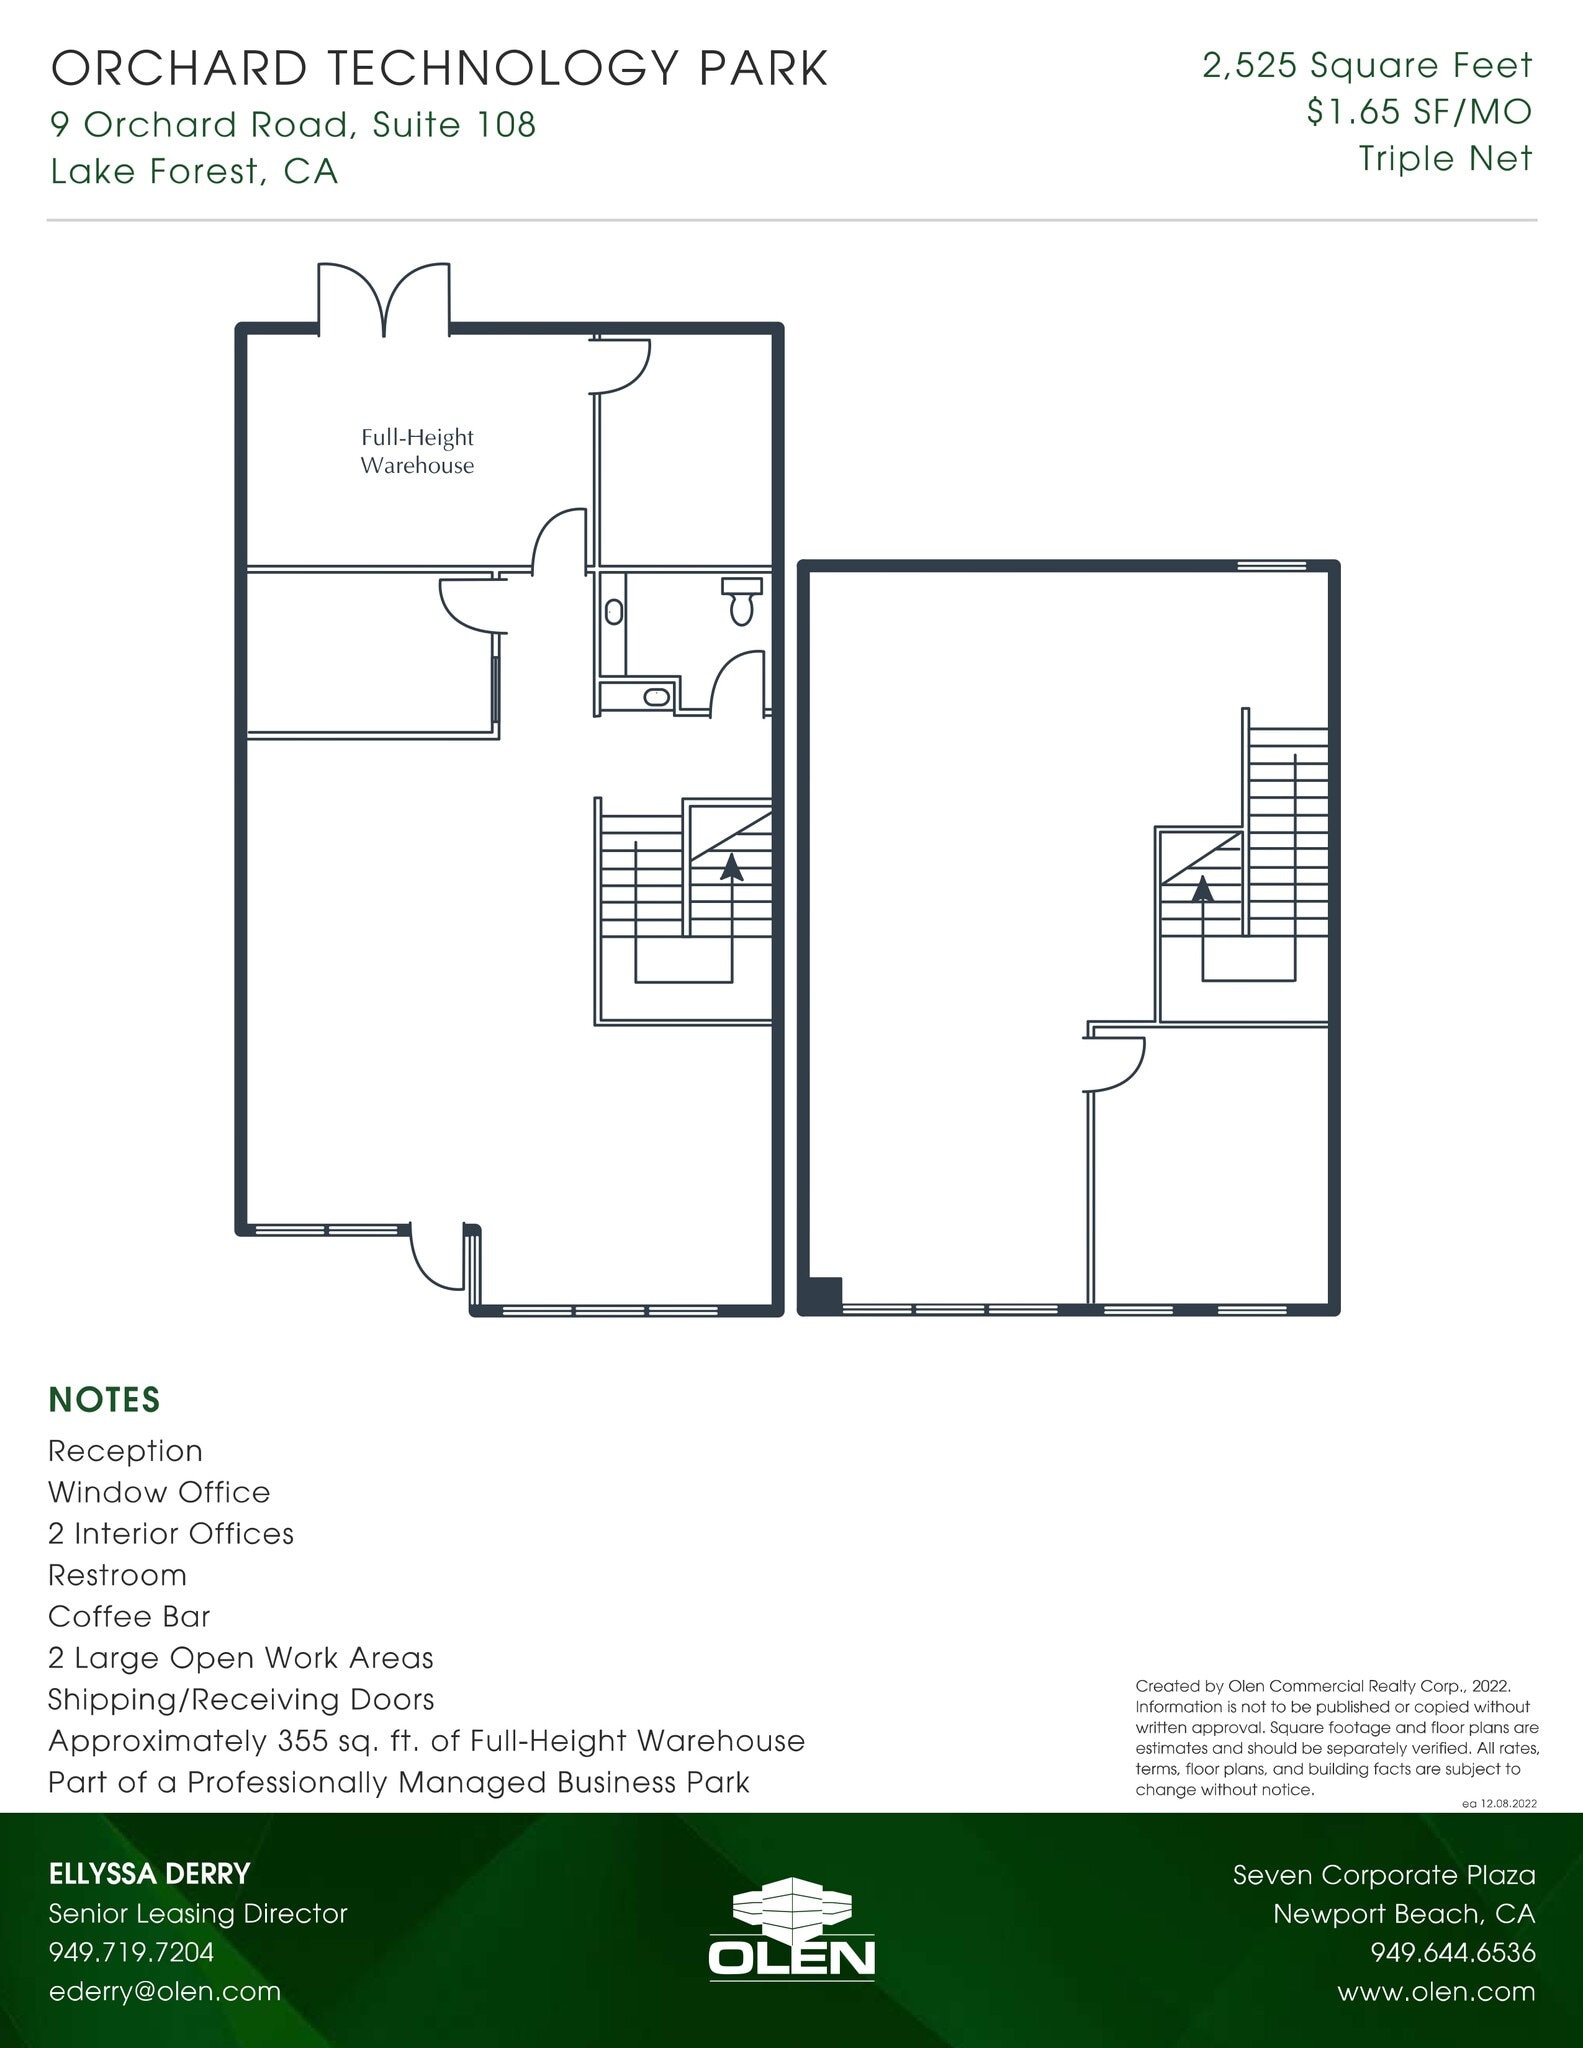
Suite 108 at 9 Orchard Rd (Orchard Technology Park) is a 2,525-square-foot office/flex space in Lake Forest — two-story office up front, warehouse in the rear — with reception, a window and two interior offices, a restroom, a coffee bar, two large open work areas, and about 355 square feet of full-height warehouse served by shipping/receiving doors. The professionally managed Class A office/flex campus offers ample parking near the Foothill Towne Center with easy 241 Toll Road access.
- Lease rate does not include utilities, property expenses or building services
- Reception Area
- Reception
- 2 Interior Offices
- 2 Large Open Work Areas
- Includes 2,170 SF of dedicated office space
- Private Restrooms
- Window Office
- Restroom
- Approximately 355 sq. ft. of Full-Height Warehouse
| Space | Size | Term | Rental Rate | Space Use | Build-Out | Available |
| 1st Floor - 108 | 2,525 SF | 3 Years | $19.80 /SF/YR $1.65 /SF/MO $213.13 /m²/YR $17.76 /m²/MO $4,166 /MO $49,995 /YR | Flex | Full Build-Out | Now |
9 Orchard Rd - 1st Floor - 108
- Space
- Size
- Term
- Rental Rate
- Space Use
- Build-Out
- Available
Suite 110 at Orchard Technology Park is an efficient 960-square-foot Lake Forest office — ideal for a small business — with reception, two window offices, a conference room, and a kitchen. The professionally managed Class A office/flex campus offers ample parking near the Foothill Towne Center with easy 241 Toll Road access.
- Fits 3 - 8 People
- 2 Window Offices
- Kitchen
- Reception
- Conference Room
- Part of a Professionally Managed Business Park
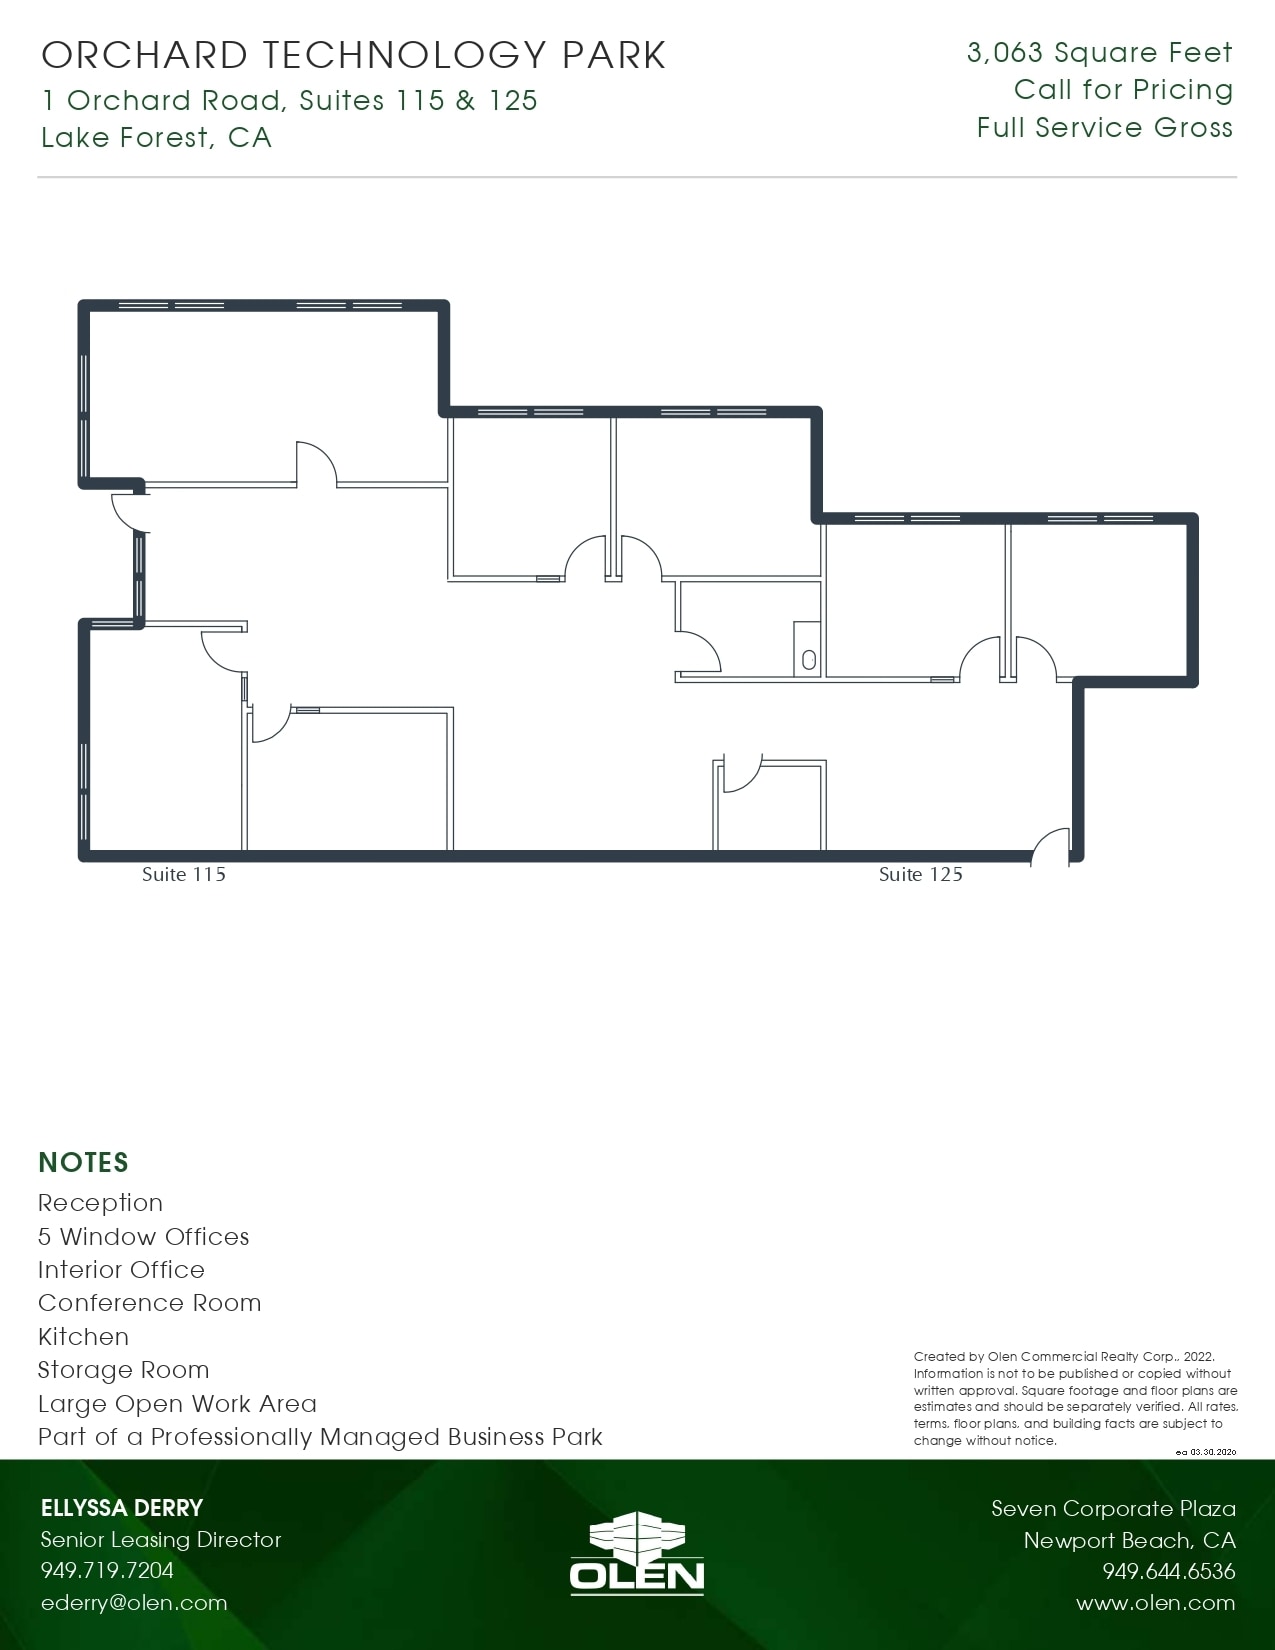
Suites 115 & 125 at Orchard Technology Park offer a combined 3,063 square feet in Lake Forest, with reception, five window and one interior office, a conference room, a kitchen, a storage room, and a large open work area. The professionally managed Class A office/flex campus offers ample parking near the Foothill Towne Center with easy 241 Toll Road access.
- Rate includes utilities, building services and property expenses
- Conference Rooms
- Reception
- Interior Office
- Large Open Work Area
- Fits 8 - 25 People
- Reception Area
- 5 Window Offices
- Conference Room
- Part of a Professionally Managed Business Park
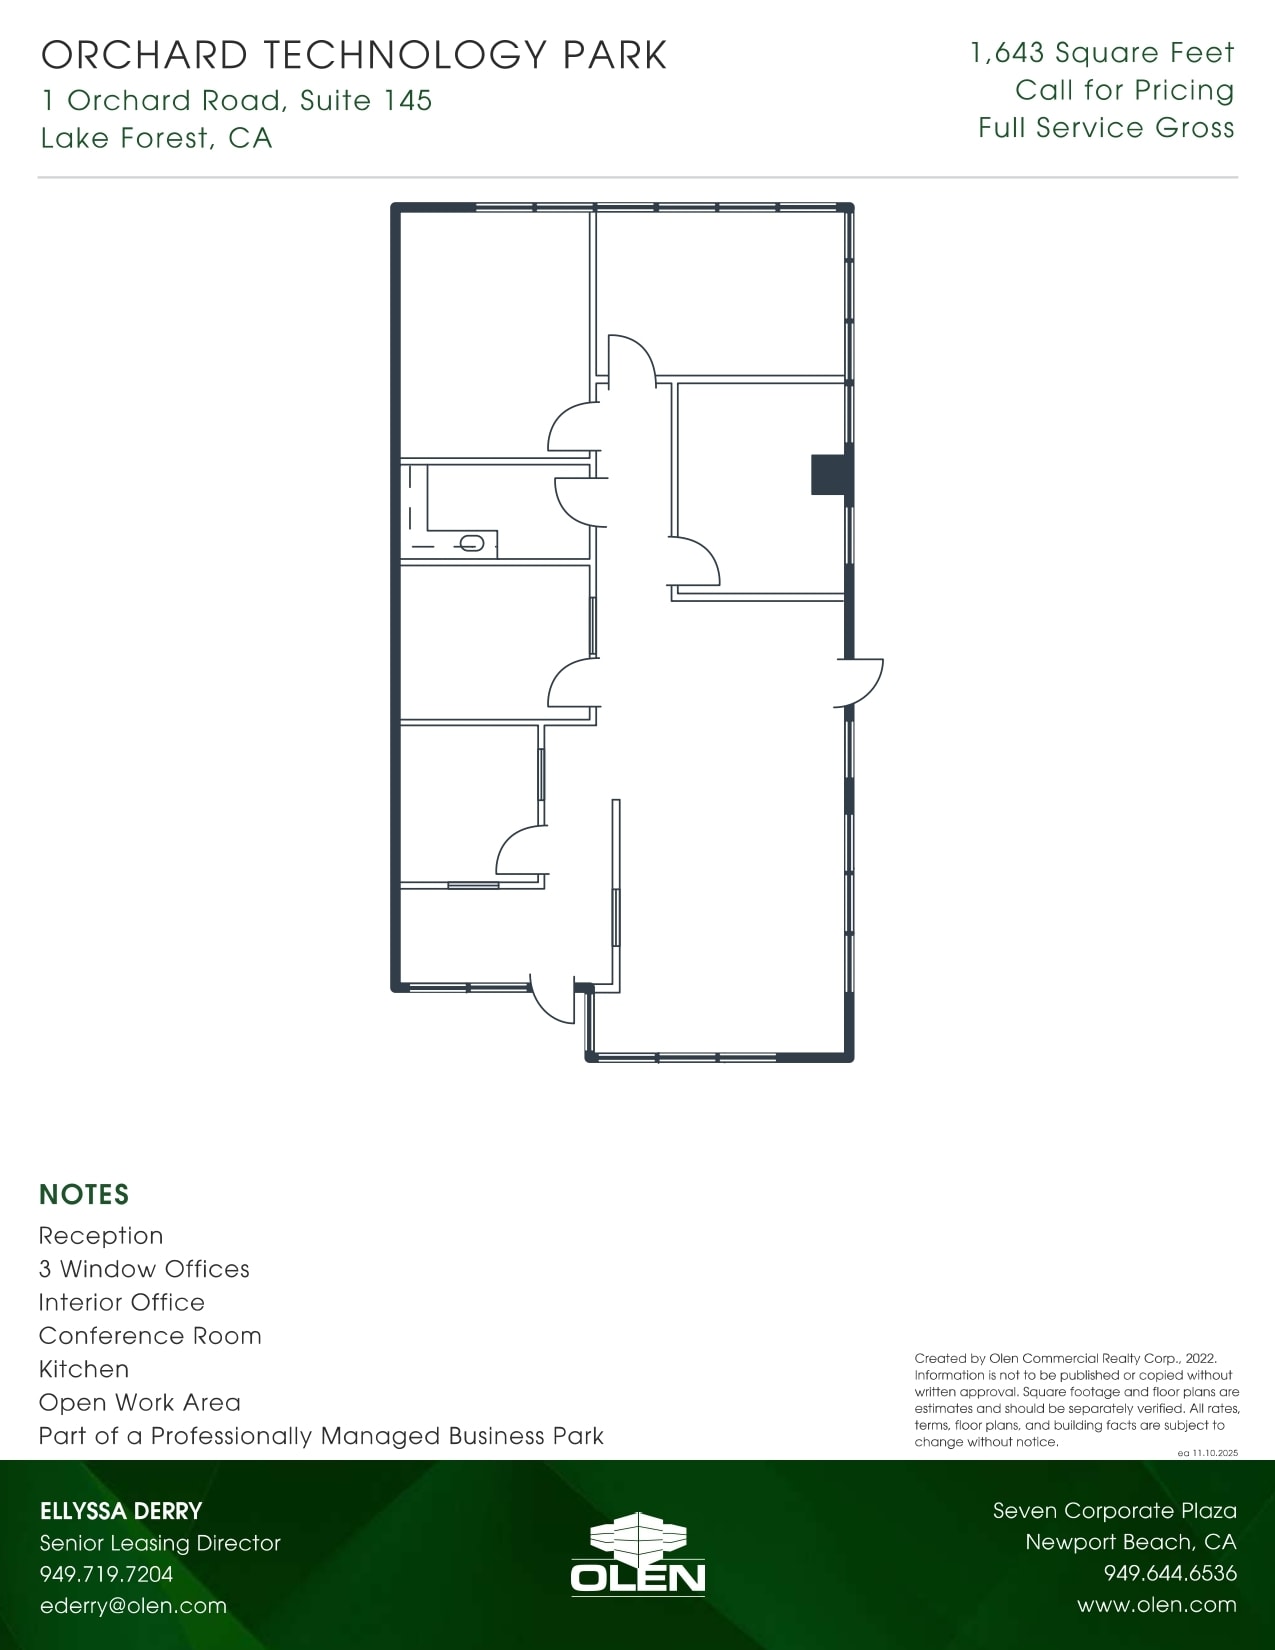
Reception - 3 Window Offices - Interior Office - Conference Room - Kitchen - Open Work Area - Part of a Professionally Managed Business Park
- Rate includes utilities, building services and property expenses
- Fits 5 - 14 People
- Reception Area
- Fully Built-Out as Standard Office
- 1 Conference Room
- Kitchen
| Space | Size | Term | Rental Rate | Space Use | Build-Out | Available |
| 1st Floor, Ste 110 | 960 SF | 3-5 Years | Upon Request Upon Request Upon Request Upon Request Upon Request Upon Request | Office | - | October 01, 2026 |
| 1st Floor, Ste 115-125 | 3,063 SF | 3 Years | Upon Request Upon Request Upon Request Upon Request Upon Request Upon Request | Office | - | Now |
| 1st Floor, Ste 145 | 1,643 SF | 3 Years | Upon Request Upon Request Upon Request Upon Request Upon Request Upon Request | Office | Full Build-Out | Now |
| 1st Floor - 235 | 3,875 SF | 3-5 Years | Upon Request Upon Request Upon Request Upon Request Upon Request Upon Request | Flex | - | October 01, 2026 |
1 Orchard Rd - 1st Floor - Ste 110
1 Orchard Rd - 1st Floor - Ste 115-125
1 Orchard Rd - 1st Floor - Ste 145
1 Orchard Rd - 1st Floor - 235
11 Orchard Rd - 1st Floor - 107
| Size | 2,230 SF |
| Term | 3-5 Years |
| Rental Rate | $19.80 /SF/YR |
| Space Use | Flex |
| Build-Out | - |
| Available | Now |
Suite 107 at 11 Orchard Rd (Orchard Technology Park) is a 2,230-square-foot office/flex space in Lake Forest — two-story office up front, warehouse in the rear — with reception, three window offices, a restroom, a coffee bar, a large open work area, and about 378 square feet of full-height warehouse served by shipping/receiving doors. The professionally managed Class A office/flex campus offers ample parking near the Foothill Towne Center with easy 241 Toll Road access.
- Lease rate does not include utilities, property expenses or building services
- Includes 1,852 SF of dedicated office space
- Reception Area
- Private Restrooms
- Reception
- 3 Window Offices
- Restroom
- Coffee Bar
- Large Open Work Area
- Approximately 378 sq. ft. of Full-Height Warehouse
9 Orchard Rd - 1st Floor - 108
| Size | 2,525 SF |
| Term | 3 Years |
| Rental Rate | $19.80 /SF/YR |
| Space Use | Flex |
| Build-Out | Full Build-Out |
| Available | Now |
Suite 108 at 9 Orchard Rd (Orchard Technology Park) is a 2,525-square-foot office/flex space in Lake Forest — two-story office up front, warehouse in the rear — with reception, a window and two interior offices, a restroom, a coffee bar, two large open work areas, and about 355 square feet of full-height warehouse served by shipping/receiving doors. The professionally managed Class A office/flex campus offers ample parking near the Foothill Towne Center with easy 241 Toll Road access.
- Lease rate does not include utilities, property expenses or building services
- Includes 2,170 SF of dedicated office space
- Reception Area
- Private Restrooms
- Reception
- Window Office
- 2 Interior Offices
- Restroom
- 2 Large Open Work Areas
- Approximately 355 sq. ft. of Full-Height Warehouse
1 Orchard Rd - 1st Floor - Ste 110
| Size | 960 SF |
| Term | 3-5 Years |
| Rental Rate | Upon Request |
| Space Use | Office |
| Build-Out | - |
| Available | October 01, 2026 |
Suite 110 at Orchard Technology Park is an efficient 960-square-foot Lake Forest office — ideal for a small business — with reception, two window offices, a conference room, and a kitchen. The professionally managed Class A office/flex campus offers ample parking near the Foothill Towne Center with easy 241 Toll Road access.
- Fits 3 - 8 People
- Reception
- 2 Window Offices
- Conference Room
- Kitchen
- Part of a Professionally Managed Business Park
1 Orchard Rd - 1st Floor - Ste 115-125
| Size | 3,063 SF |
| Term | 3 Years |
| Rental Rate | Upon Request |
| Space Use | Office |
| Build-Out | - |
| Available | Now |
Suites 115 & 125 at Orchard Technology Park offer a combined 3,063 square feet in Lake Forest, with reception, five window and one interior office, a conference room, a kitchen, a storage room, and a large open work area. The professionally managed Class A office/flex campus offers ample parking near the Foothill Towne Center with easy 241 Toll Road access.
- Rate includes utilities, building services and property expenses
- Fits 8 - 25 People
- Conference Rooms
- Reception Area
- Reception
- 5 Window Offices
- Interior Office
- Conference Room
- Large Open Work Area
- Part of a Professionally Managed Business Park
1 Orchard Rd - 1st Floor - Ste 145
| Size | 1,643 SF |
| Term | 3 Years |
| Rental Rate | Upon Request |
| Space Use | Office |
| Build-Out | Full Build-Out |
| Available | Now |
Reception - 3 Window Offices - Interior Office - Conference Room - Kitchen - Open Work Area - Part of a Professionally Managed Business Park
- Rate includes utilities, building services and property expenses
- Fully Built-Out as Standard Office
- Fits 5 - 14 People
- 1 Conference Room
- Reception Area
- Kitchen
1 Orchard Rd - 1st Floor - 235
| Size | 3,875 SF |
| Term | 3-5 Years |
| Rental Rate | Upon Request |
| Space Use | Flex |
| Build-Out | - |
| Available | October 01, 2026 |
Site Plan
Park Overview
Orchard Technology Park is an office/flex property totaling 101,922 square feet with ample surface parking. The Project features one two-story Class A elevator served office building and 4 flex buildings, with some of the flex buildings featuring two-story offices in the front with full-height warehouse in the rear. Orchard Technology Park is located near Foothill Towne Center and is within close proximity to the 241 Toll Road.



Presented by
Orchard Technology Park | Lake Forest, CA 92630
Hmm, there seems to have been an error sending your message. Please try again.
Thanks! Your message was sent.